ARANA Residences
Palakhedi, near Super Corridor, Indore
Thoughtfully Engineered 3 BHK Duplex Living
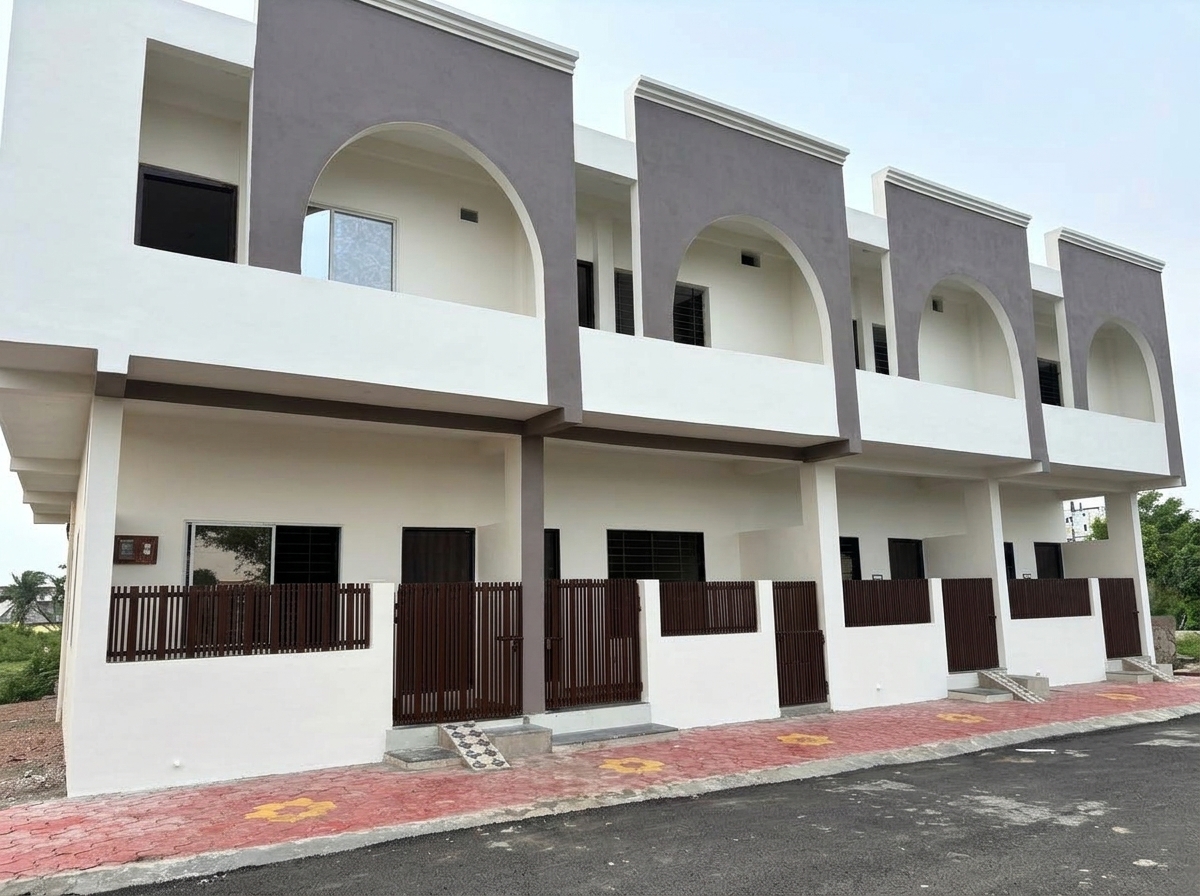
ARANA Residences is a thoughtfully designed residential enclave offering 3 BHK duplex homes. Built with dedicated 650 sq. ft. independent plot footprints and an expansive 1,550 sq. ft. duplex construction area across two levels.
The project emphasizes natural ventilation, practical spatial flow between the living and dining zones, and quality architectural finishes suited for modern families desiring tranquility near the IT and growth corridor of Indore.
Structural frame and brickwork complete. Interior flooring, sanitary fittings, and final exterior finishes are currently underway.
Note: Possession timeline is based on current site progress and is verified on mutual written schedule. Site visits are warmly encouraged for physical inspection.
Development Highlights
Verified Architectural Specifications
| Configuration | 3 BHK Duplex |
| Plot Area | 650 sq. ft. per unit |
| Duplex Construction Area | 1,550 sq. ft. per unit |
| Total Inventory | 4 Units |
| Structure | RCC Framed Structure (Ground + 1) |
| Current Stage | Flooring & Interior Finishing |
| Locality | Palakhedi, Super Corridor Zone |
| City & State | Indore, Madhya Pradesh |
For immediate assistance or to request driving directions to the Palakhedi site:
Site Photographs & Architecture
Real photos taken at the Palakhedi site. No virtual 3D staging.
Front elevation architectural view showcasing modern two-tone facade.
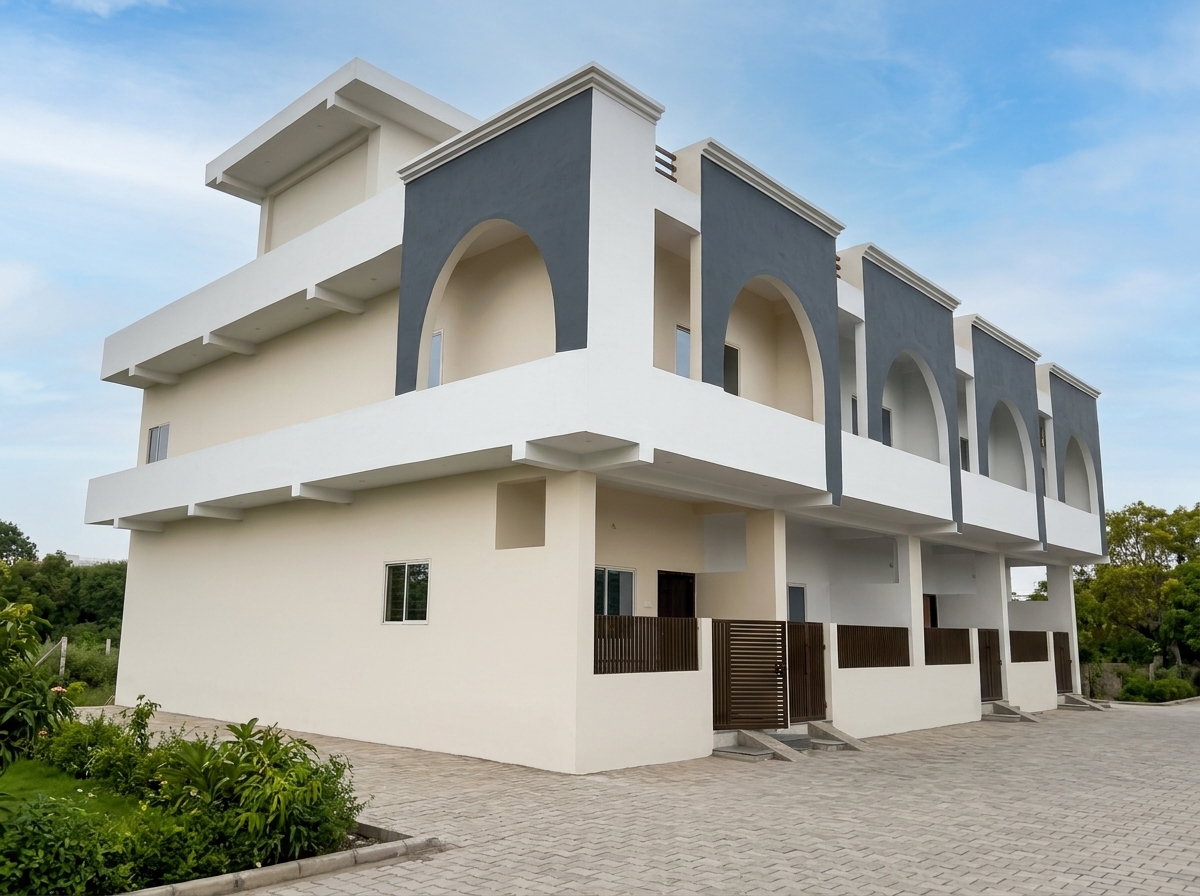
Side elevation illustrating depth, window positions, and structural alignment.
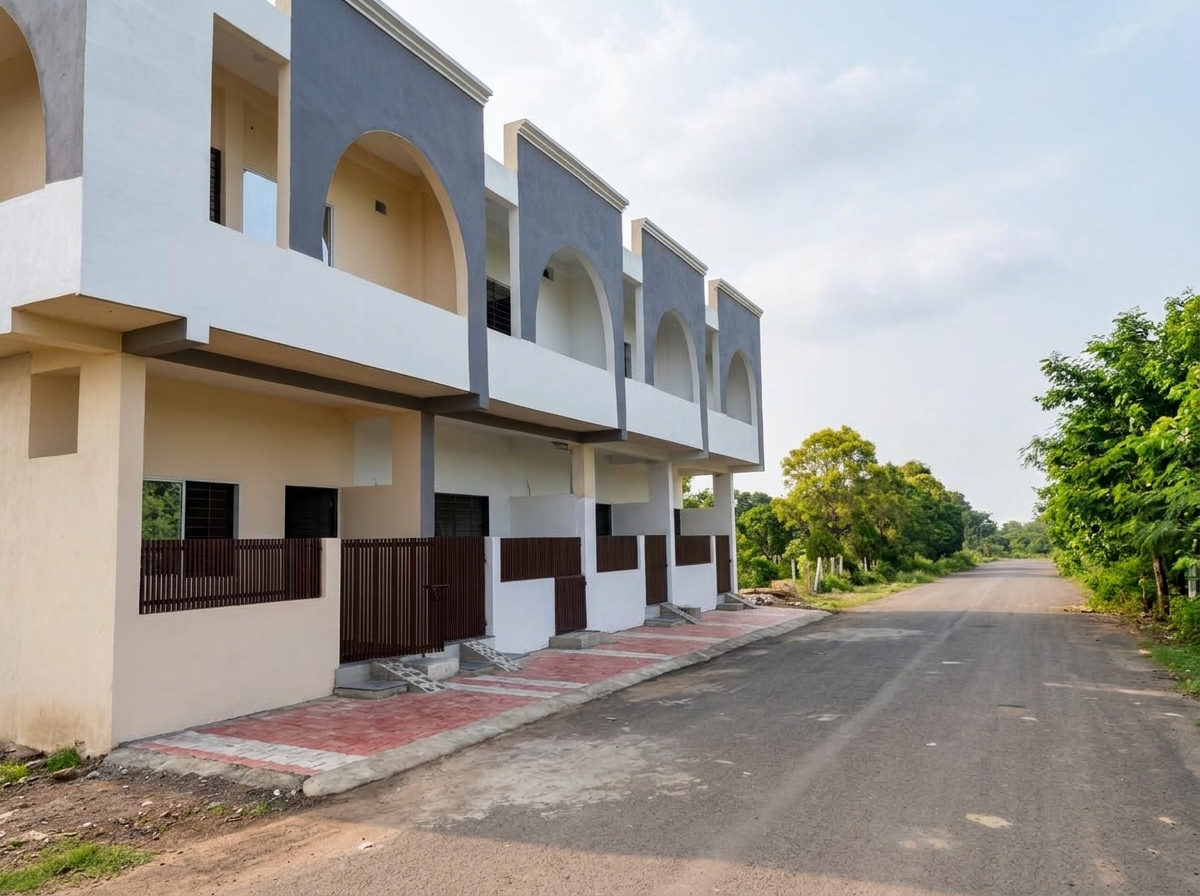
Wide paved road approach leading to the duplex row with clear sightlines.
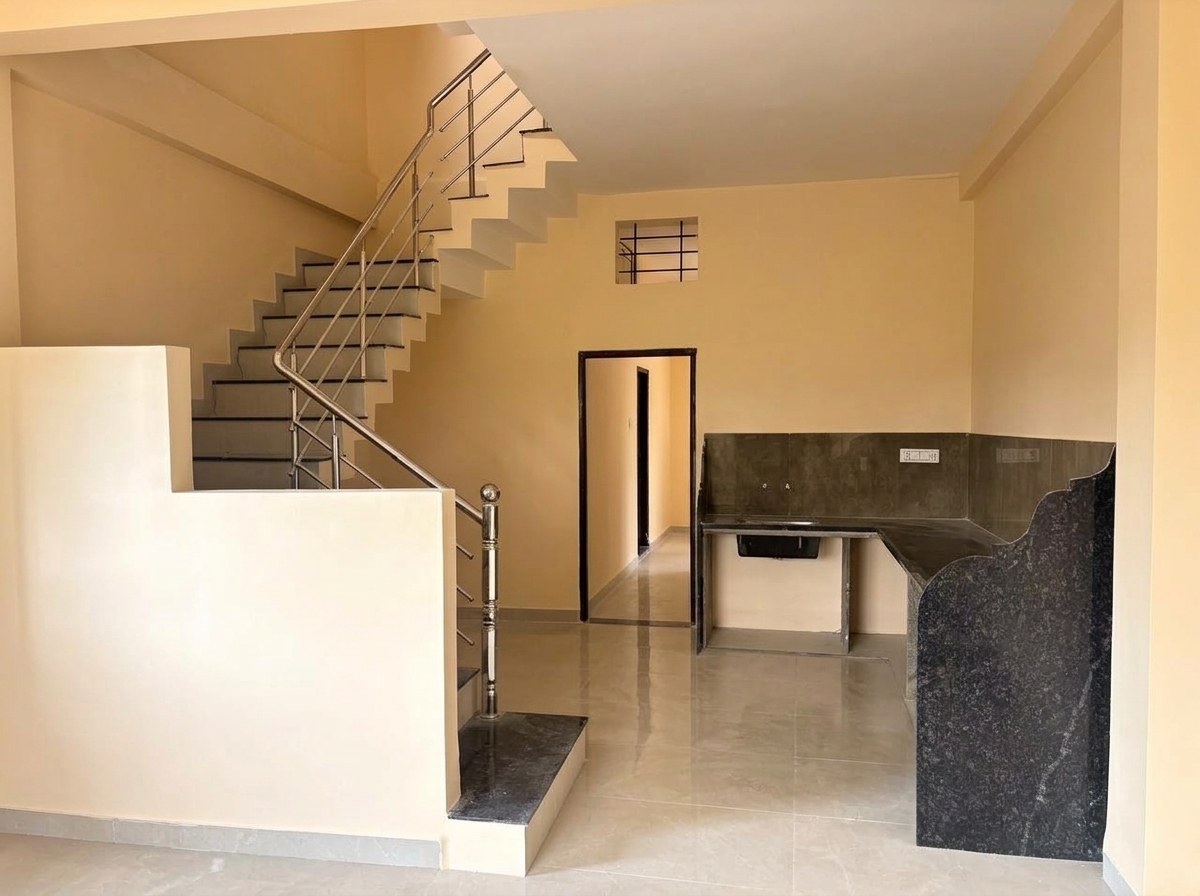
Spacious living area showing internal staircase connecting duplex floors.
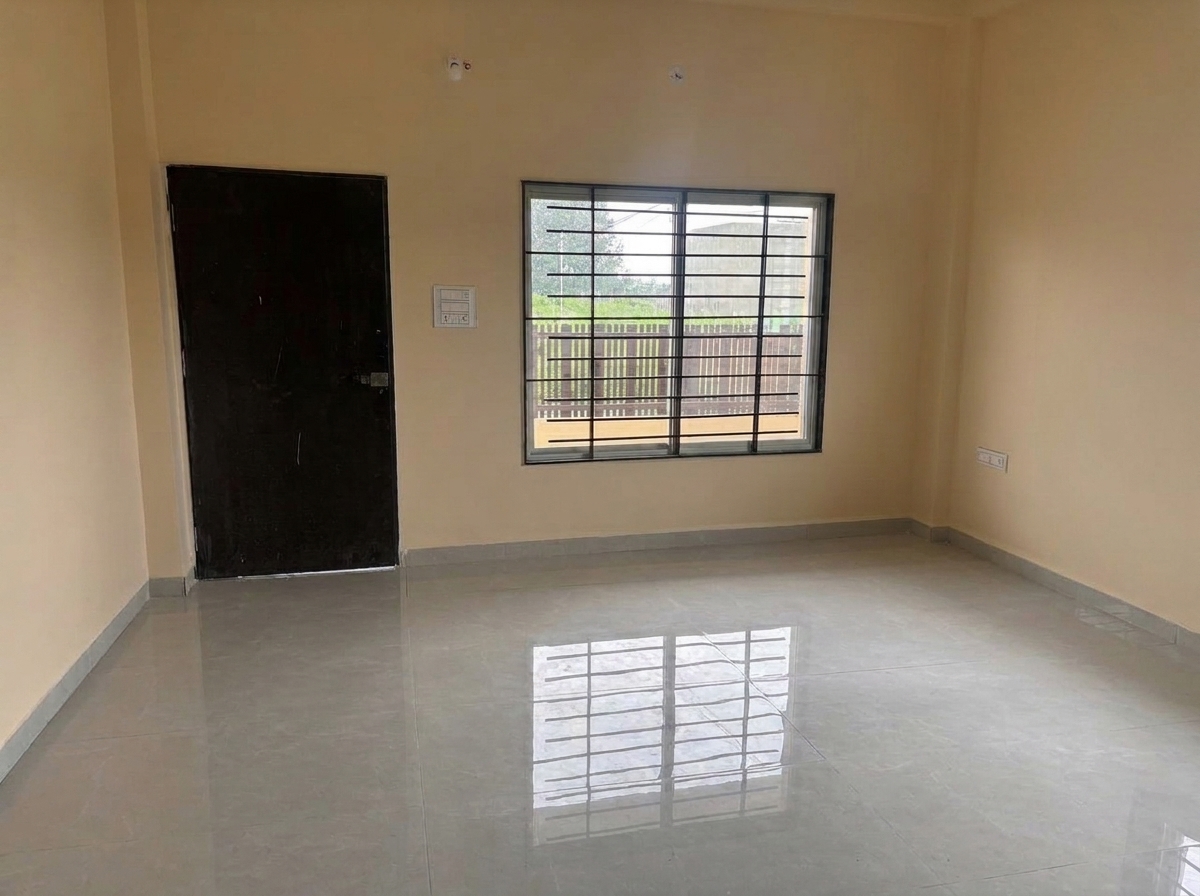
Ground floor living hall toward entrance door with ample natural light.
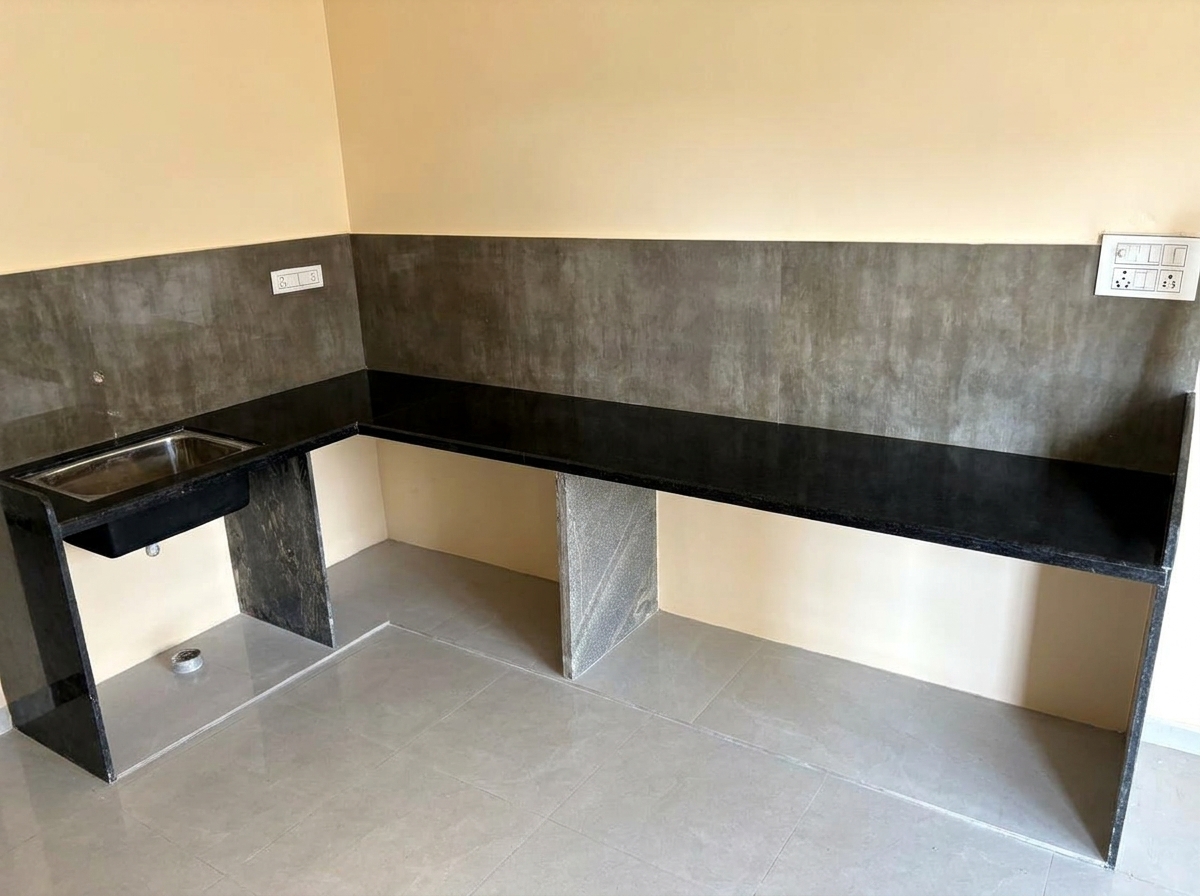
Polished black granite platform kitchen with utility window.
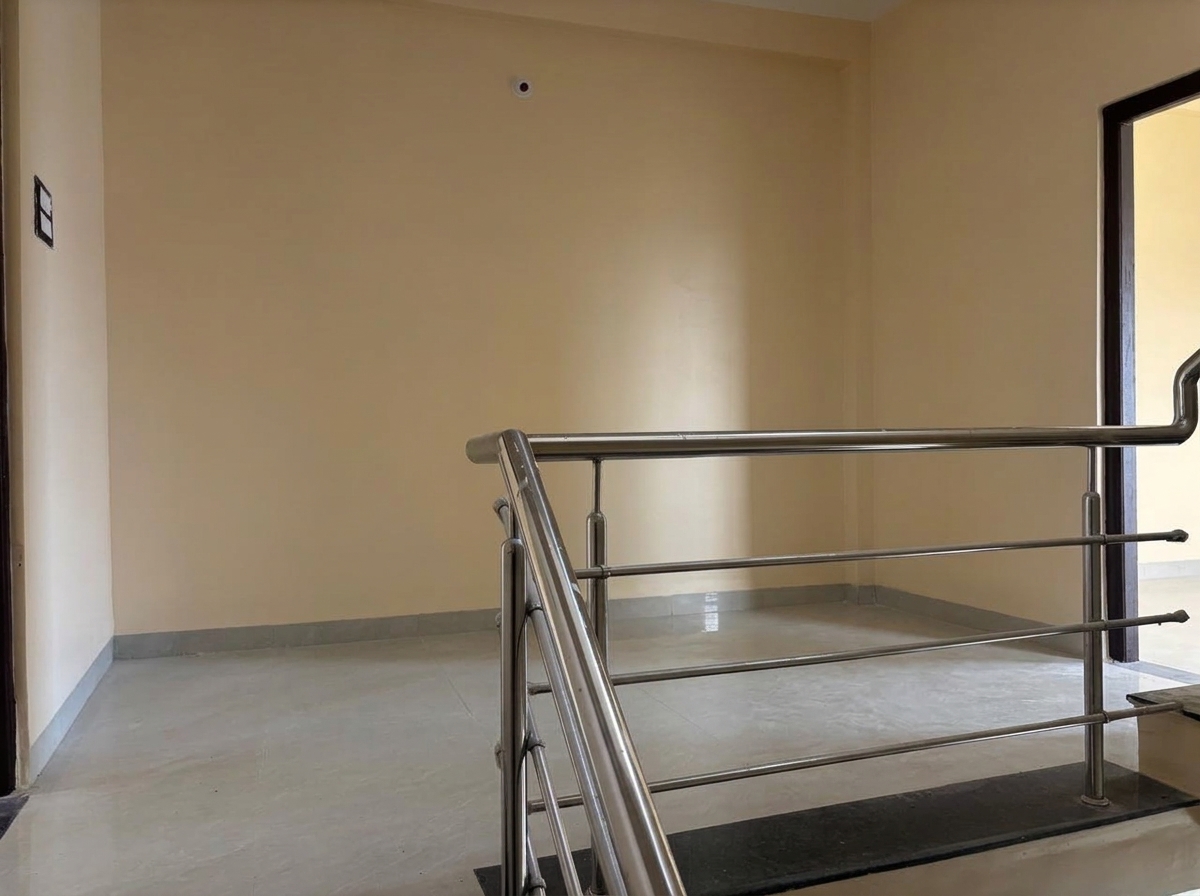
First floor landing featuring modern stainless steel safety railing.
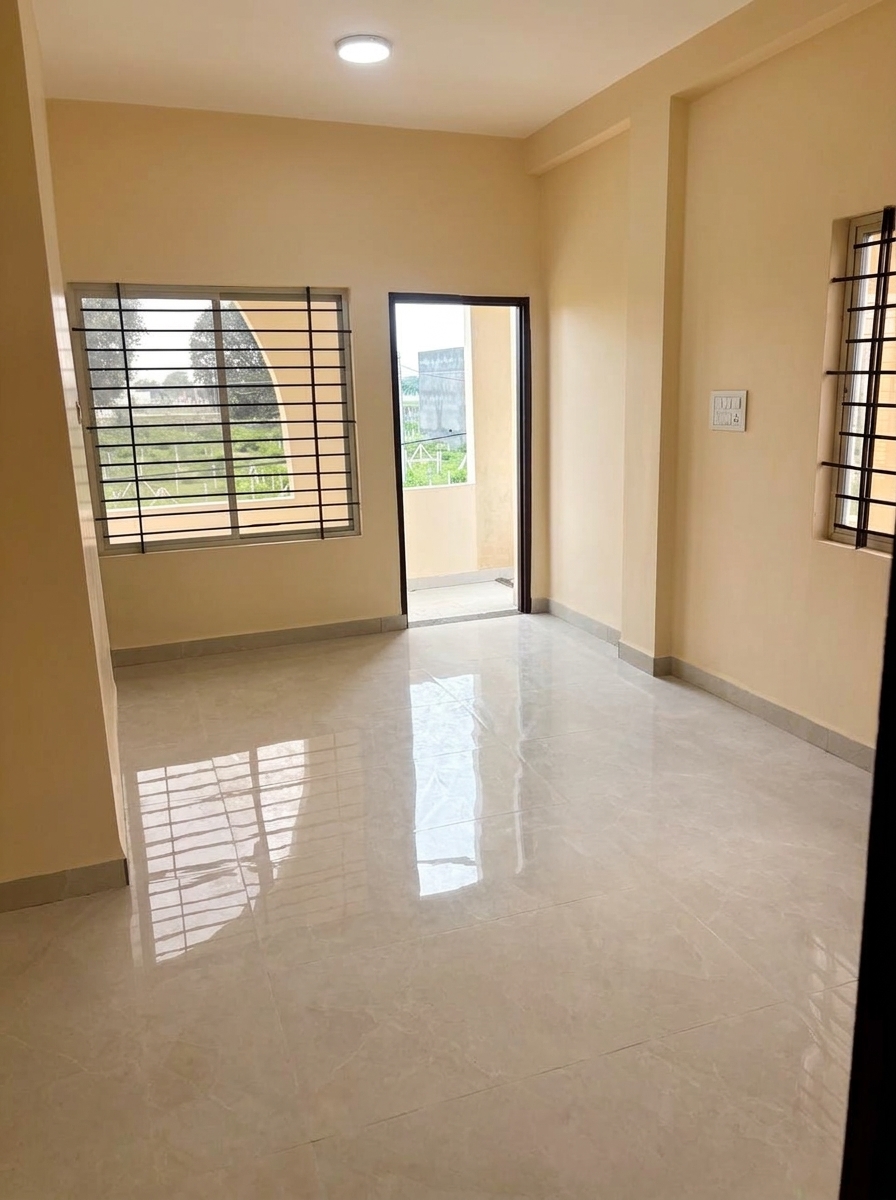
Well-proportioned bedroom with ample natural light.
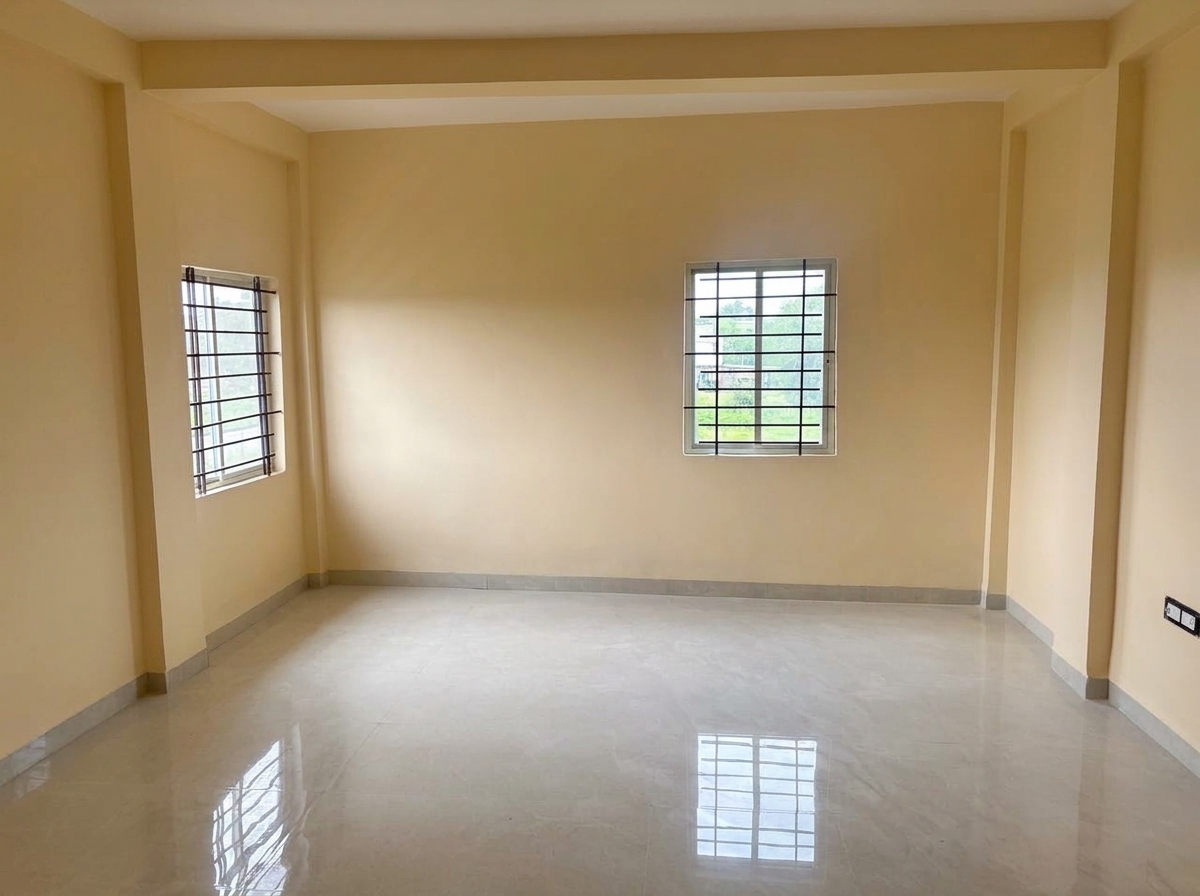
Alternative angle of internal living quarters emphasizing room clearance.
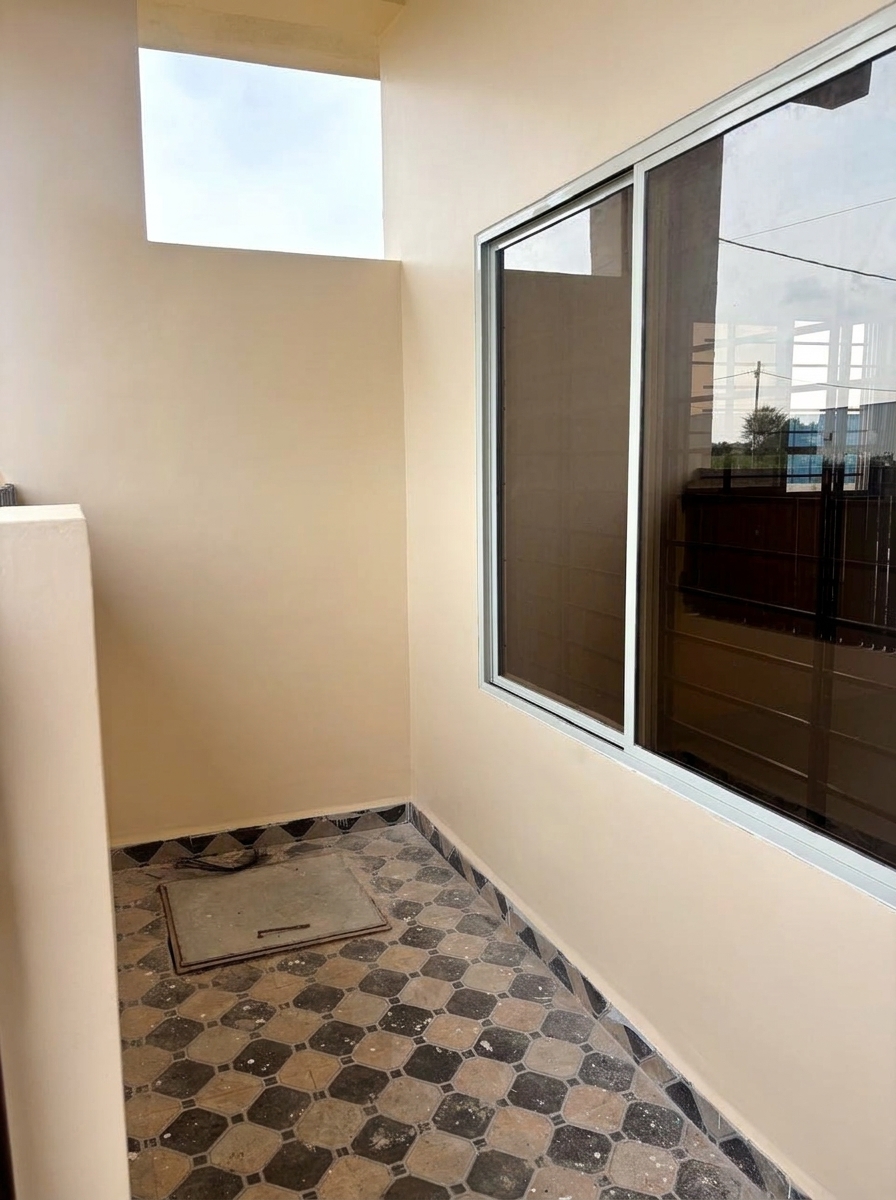
Upper balcony with safety railings and open neighborhood sightlines.
Available Duplex Units (4 Homes)
All 4 homes feature identical 650 sq. ft. private plot footprints and 1,550 sq. ft. of two-story construction. Availability status is confirmed upon direct inquiry.
3 BHK Duplex Residence
Price on EnquiryCorner/prime position 3 BHK duplex with 650 sq. ft. private plot footprint and 1,550 sq. ft. construction area across two levels.
- Ground Floor: Living room, kitchen, bedroom, bath
- First Floor: Two bedrooms, balcony, bath
3 BHK Duplex Residence
Price on EnquiryComfortable 3 BHK duplex layout featuring excellent natural cross-ventilation, functional kitchen, and modern staircase integration.
- Individual 650 sq. ft. plot allocation
- Two-story 1,550 sq. ft. reinforced concrete construction
3 BHK Duplex Residence
Price on Enquiry3 BHK duplex residence designed for privacy and ease of maintenance in Palakhedi, Indore.
- Efficient floor distribution with 3 private bedrooms
- Granite kitchen slab and sink plumbing provision
3 BHK Duplex Residence
Price on Enquiry3 BHK duplex residence with open road clearance, spacious living quarters, and quality interior finishes currently underway.
- Independent 650 sq. ft. plot boundary
- Full 1,550 sq. ft. build across two floors
Palakhedi & Super Corridor, Indore
ARANA Residences is situated in Palakhedi, adjacent to the Indore Super Corridor—one of the city's primary infrastructural growth vectors.
Situated near the Indore Super Corridor commercial and technology belt.
Convenient access to major connecting roads and highway corridors.
Metro connectivity in the surrounding area — route and nearest station details to be confirmed.
Exact driving directions and locality walkthrough are provided during scheduled site appointments. Public metro station operational schedules should be verified through MP Metro official announcements.