ARANA Residences Site Photographs
High-resolution photographs captured on-site in Palakhedi, Indore. Every image depicts the actual building facade, interior living volumes, kitchen counter, staircase, and bedrooms with authentic architectural finishes.
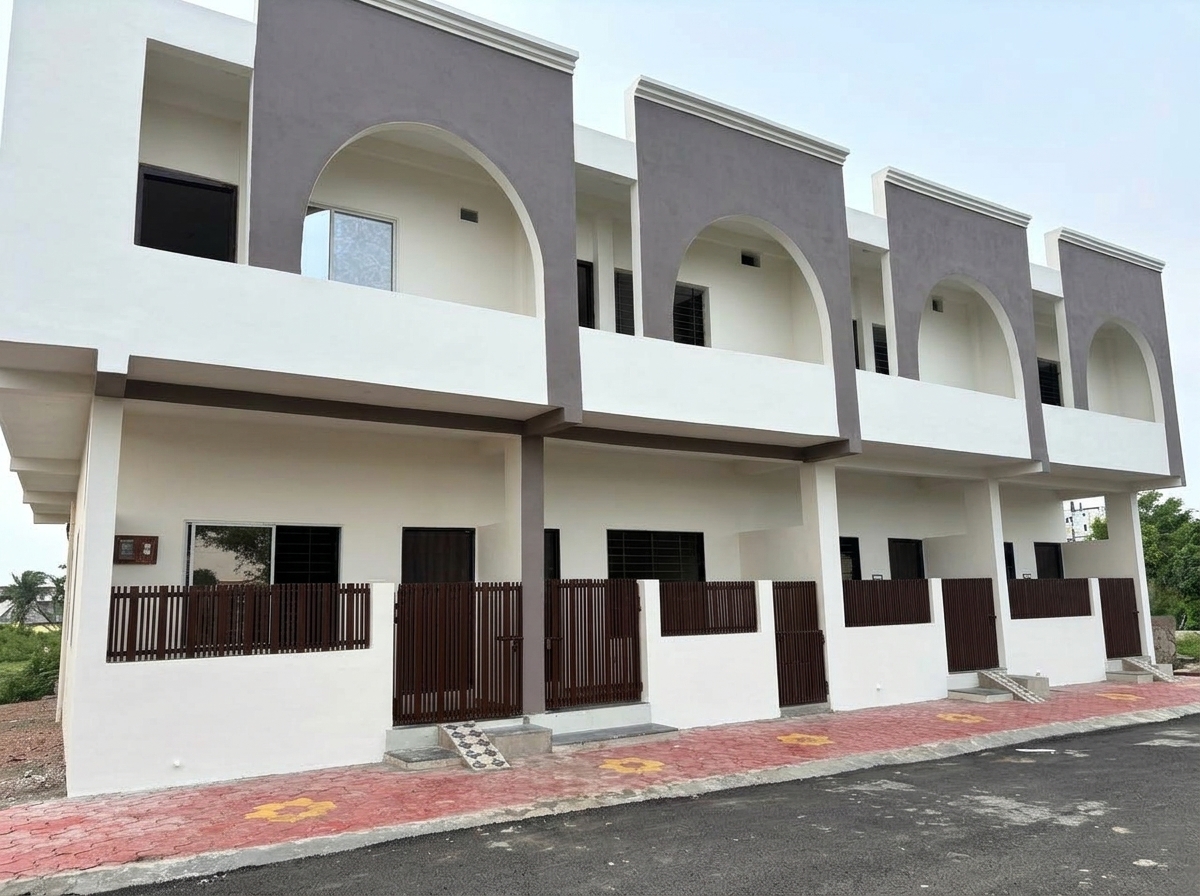
Front elevation architectural view showcasing modern two-tone facade.
Palakhedi, Indore • Authentic Site Photography
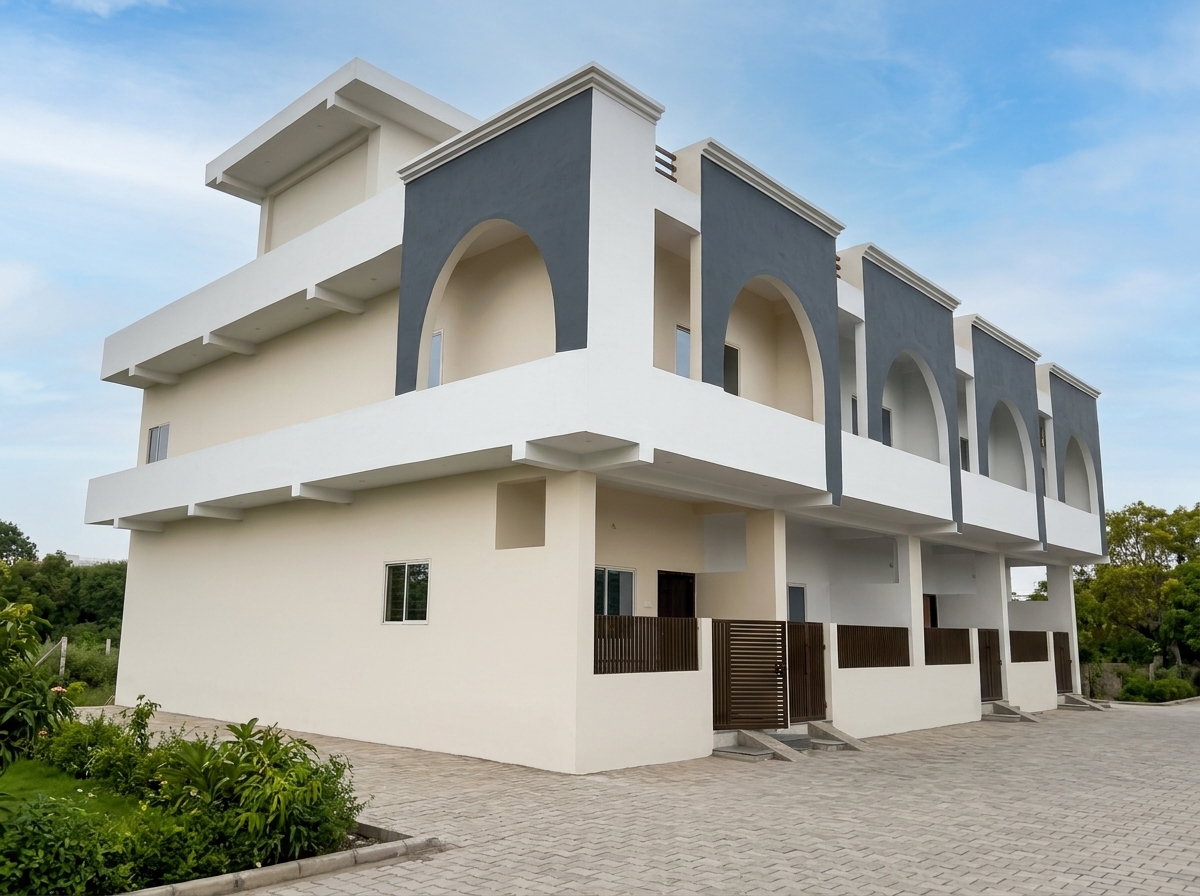
Side elevation illustrating depth, window positions, and structural alignment.
Palakhedi, Indore • Authentic Site Photography
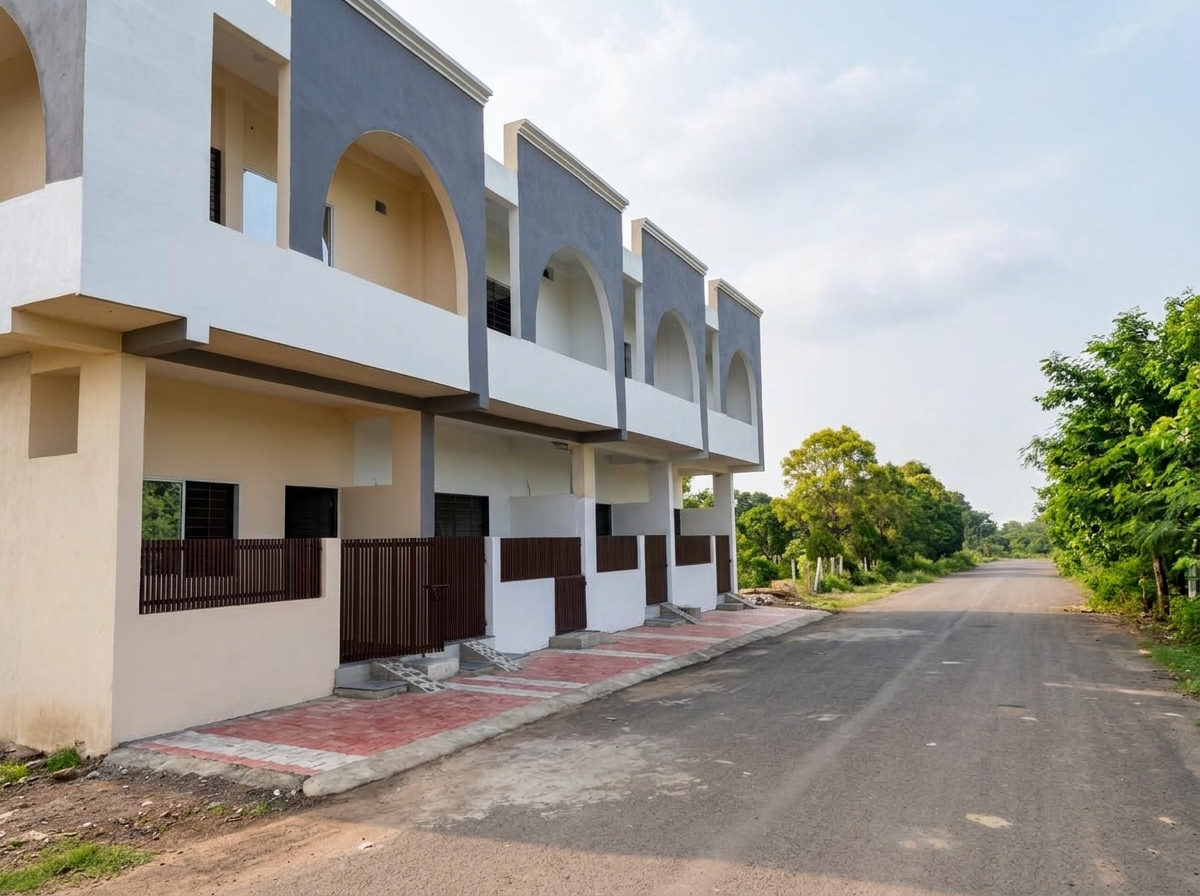
Wide paved road approach leading to the duplex row with clear sightlines.
Palakhedi, Indore • Authentic Site Photography
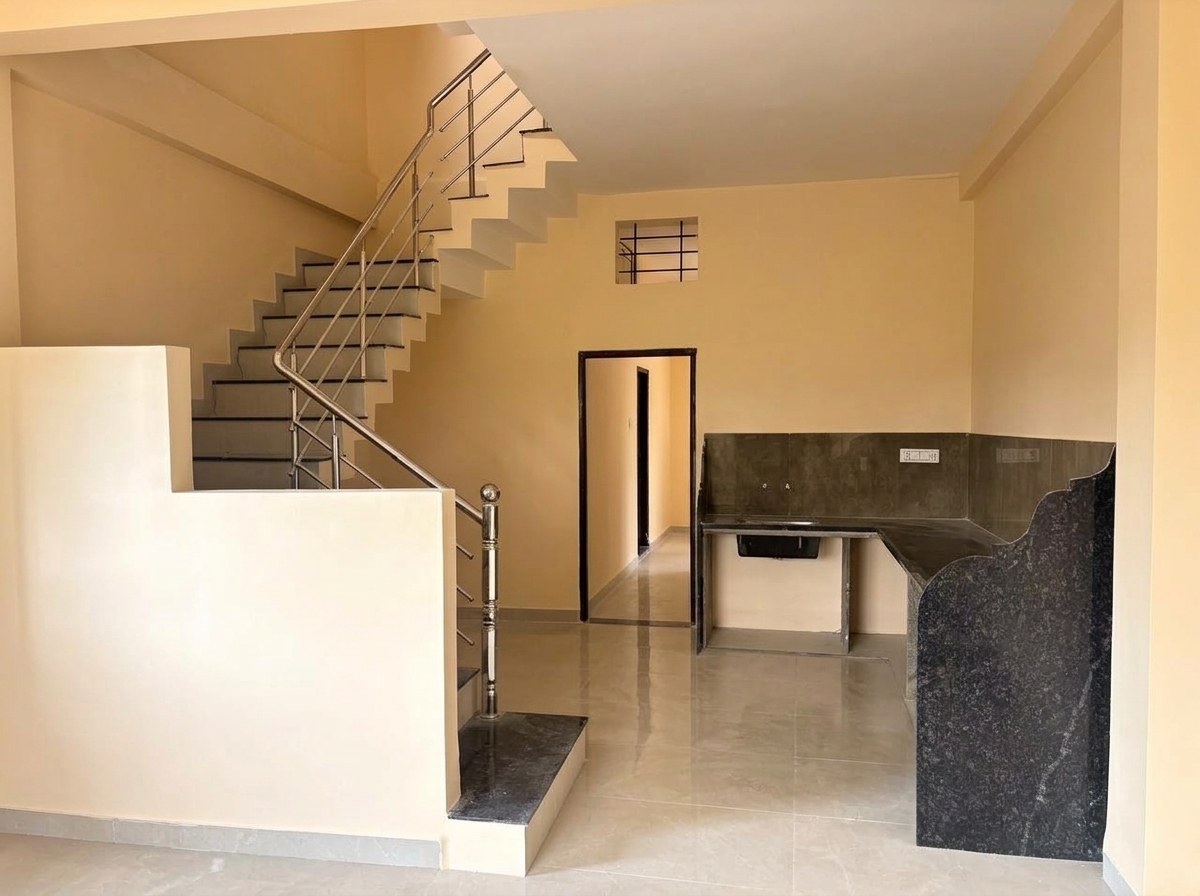
Spacious living area showing internal staircase connecting duplex floors.
Palakhedi, Indore • Authentic Site Photography
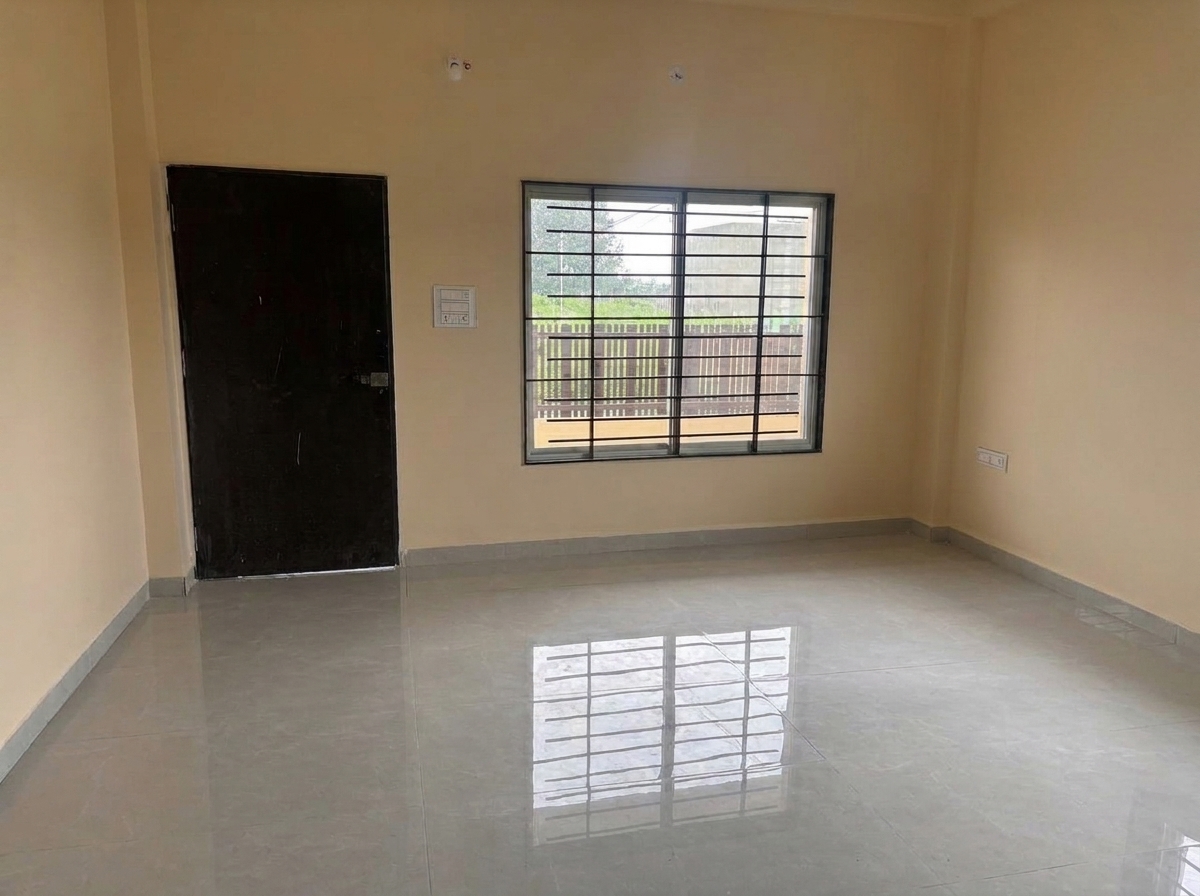
Ground floor living hall toward entrance door with ample natural light.
Palakhedi, Indore • Authentic Site Photography
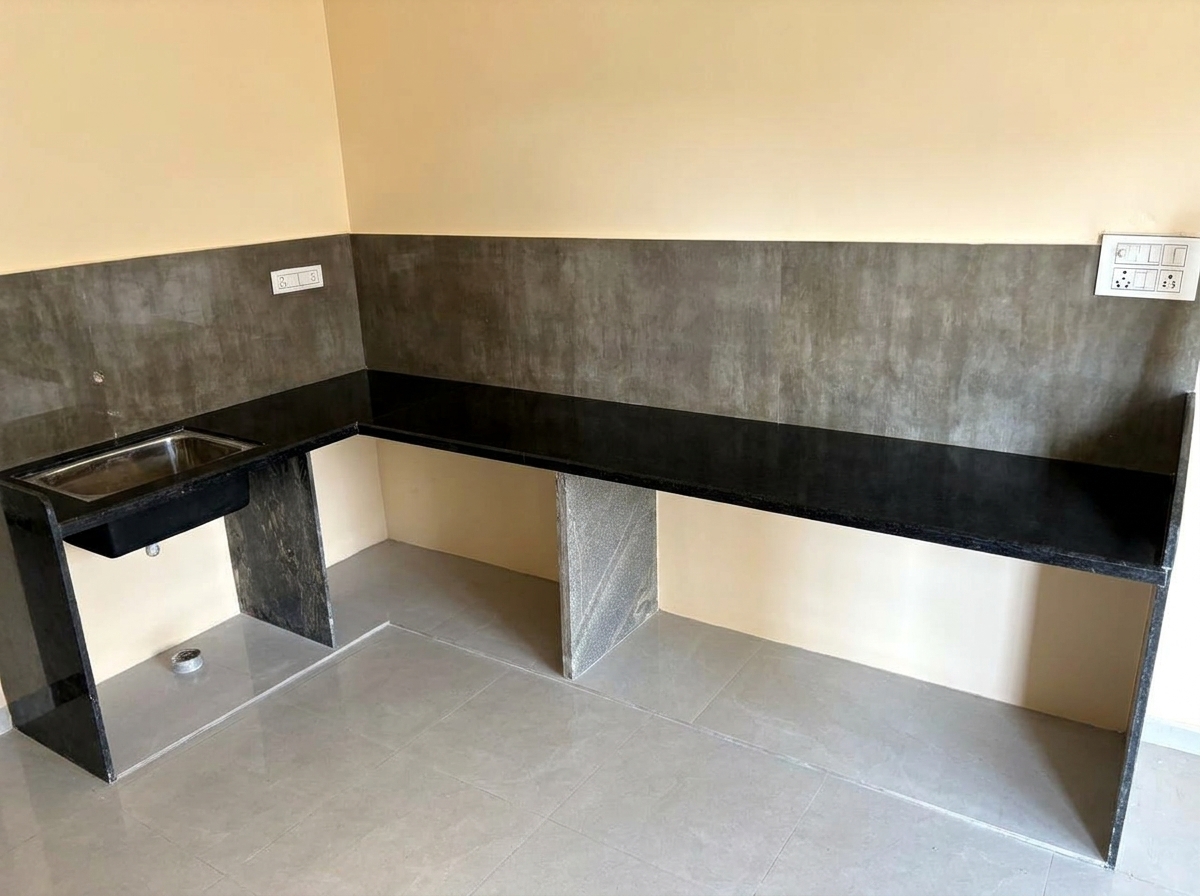
Polished black granite platform kitchen with utility window.
Palakhedi, Indore • Authentic Site Photography
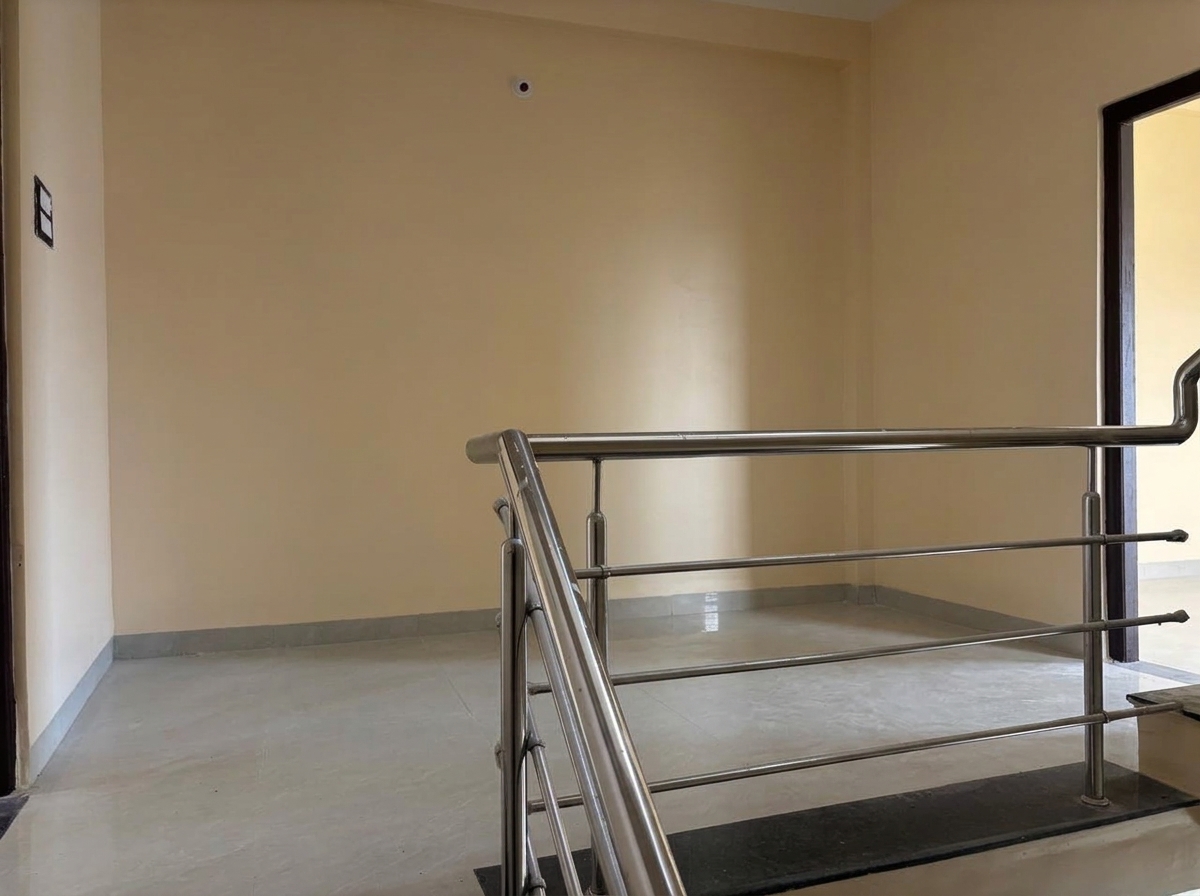
First floor landing featuring modern stainless steel safety railing.
Palakhedi, Indore • Authentic Site Photography
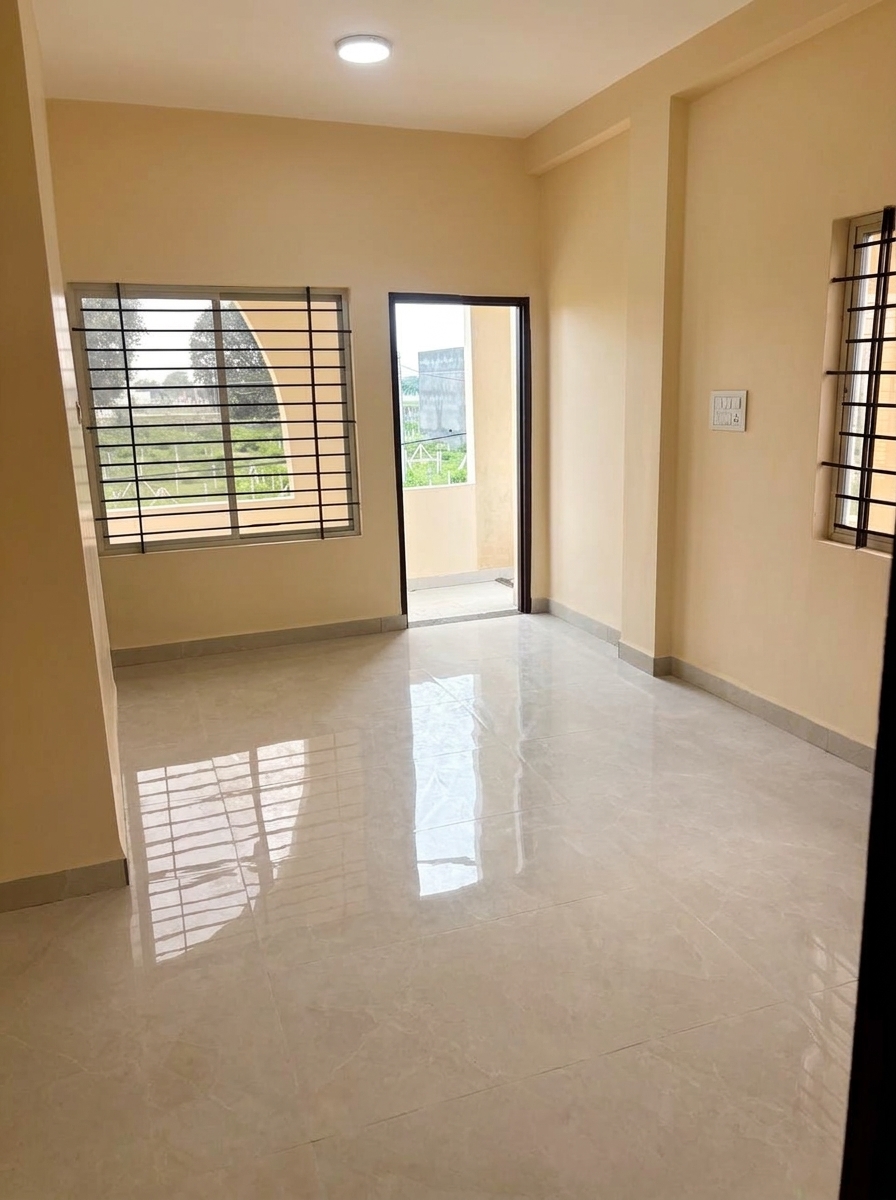
Well-proportioned bedroom with ample natural light.
Palakhedi, Indore • Authentic Site Photography
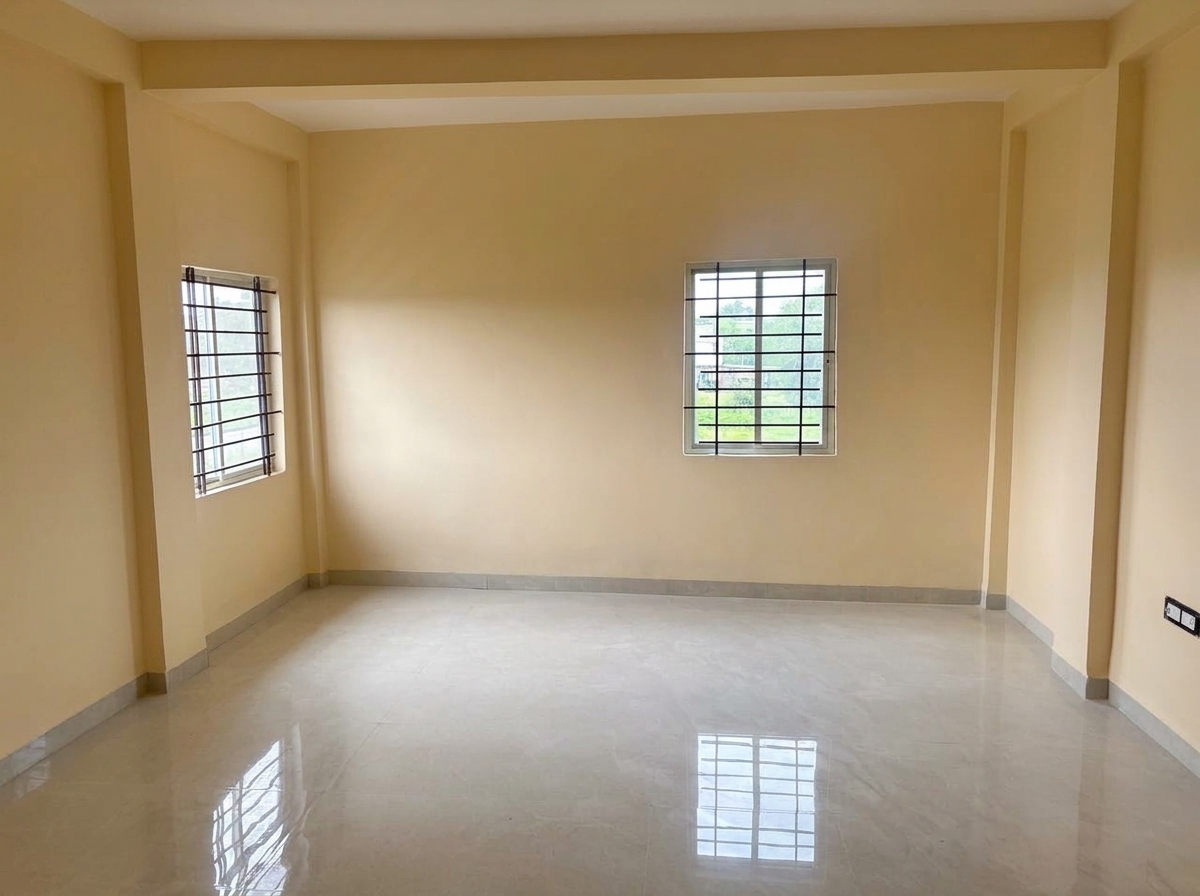
Alternative angle of internal living quarters emphasizing room clearance.
Palakhedi, Indore • Authentic Site Photography
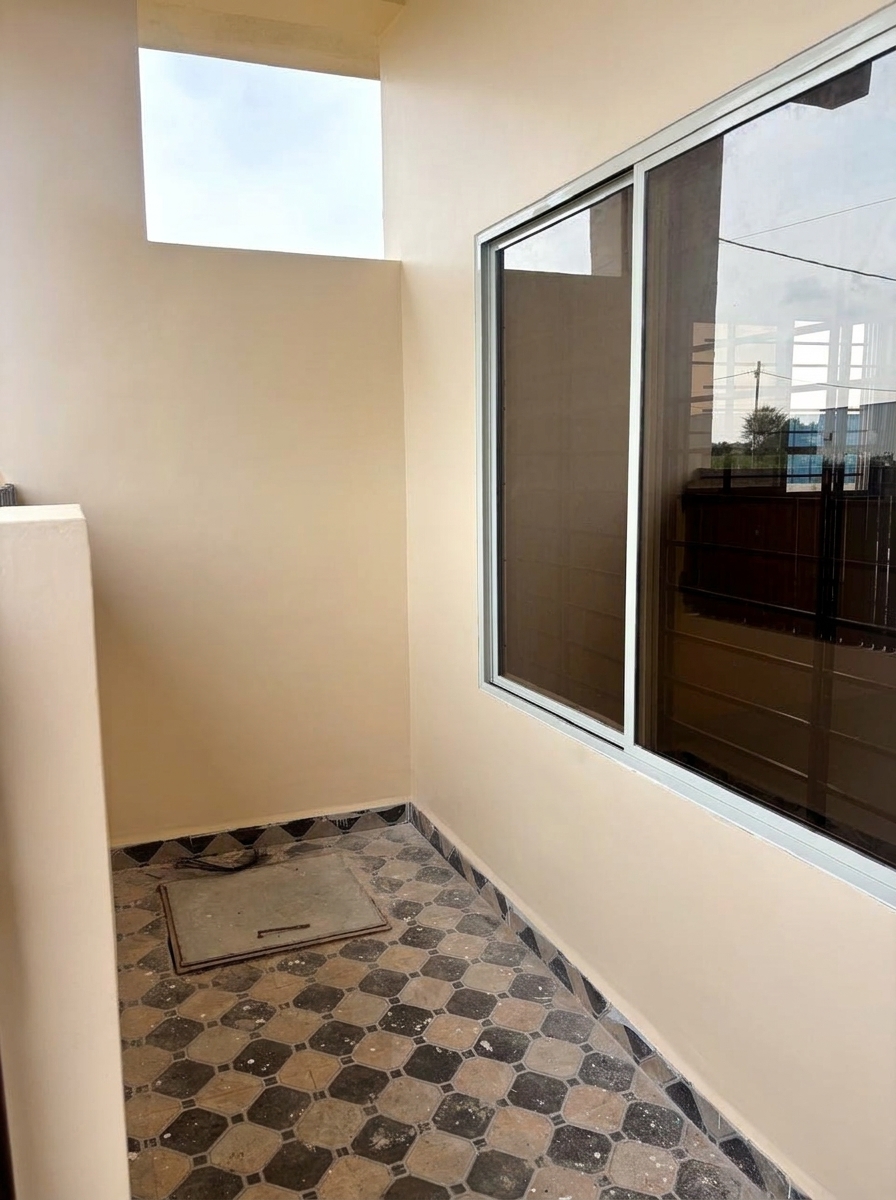
Upper balcony with safety railings and open neighborhood sightlines.
Palakhedi, Indore • Authentic Site Photography